Friday, January 10, 2025

Heading East Across North Central Pennsylvania...

 ...continuing with our October road trip, after leaving Ridgway Pennsylvania, we followed US Hwy 219 north and then picked up US Hwy 6 toward Wellsboro and Mansfield.  Of course we were bound to come across some history and architecture along the way.


The next town that we came to that grabbed my attention was Smethport Pennsylvania.  William Halsey Wood, who is well known for designing dozens of churches across the USA and even in China, designed this spectacular church.  Saint Luke's Episcopal Church was designed with the 14th Century English Gothic style in mind.  This church was completed in 1892 and it has survived in near pristine condition.


St. Luke's Gothic ornate design continues inside the church as well.  This is a view from the area of the altar toward the front entrance.


This view of St. Luke's church from a postcard sent in 1907 shows the scope of the entire complex.

To learn more about William Halsey Wood and his spectacular church designs, go to https://en.wikipedia.org/wiki/William_Halsey_Wood.


This very imposing structure is the McKean County Courthouse in Smethport Pennsylvania.  It isn't as old as it first appears.  Courthouses in McKean County have had a tough time.  This is the fourth courthouse in the county.  With its six Ionic columns and that cupola, it was completed in 1942.  Its only a little over 60 years old.


The first courthouse in the county was built in 1826 and then it was replaced by a larger structure in 1851.  In 1880 it was decided that a larger structure was needed and the third courthouse was completed in 1881.  It lasted for almost 60 years but then it was destroyed by a fire in 1940.  Fortunately most of the McKean County records were saved.  That ill-fated third courthouse is shown above in photos I found on the Internet...before and after.  

Dutch land investors founded Smethport in 1807.  They'd purchased a large tract of land from the Commonwealth of Pennsylvania.  The town was named in honor of a Dutch banking family, the De Smeths, who had financed the land investments.  The lowest temperature ever recorded in Pennsylvania was at Smethport in January of 1904.  It got down to -42F.  In July of 1942, a storm produced over 30 inches of rain in less than 5 hours.


Moving east along US Hwy 6, the next town we stopped to take a look at was Coudersport Pennsylvania.  This is the former Coudersport and Port Allegany Railroad Depot.  This short line railroad operated in Potter and McKean Counties between 1882 and 1964.  Originally a 3 foot narrow gauge railroad, it was converted to standard gauge (4 feet 8.5 inches) in 1889.  The railroad prospered with a lumber boom that ended in the early 1900s.  It was purchased by the Wellsville, Addison and Galeton Railroad in 1964 but the line was eventually abandoned in 1970.

The Coudersport and Port Allegany Railroad began construction on their new brick and sandstone depot in Coudersport in 1899, opening it for business in January 1900.  The population of Coudersport more than doubled from 1890 to 1900, increasing from 1,525 to 3,217.  The estimated population in 2021 was 2,351.  The completion of this handsome red brick station in 1900 was a much-heralded event.

Coudersport purchased the station in 1975 and then they restored it.  It was listed on the National Register of Historic Places in 1976.  It currently serves as the police station and as an office building for local government.  It is the only remaining building left from the Coudersport and Port Allegany Railroad.


The passenger rail car shown above is located at the Coudersport Arboretum which is adjacent to the old Coudersport railway depot.  The local Lions Club purchased the rail car from the former Knox and Kane Railroad, saving it from the scrap heap.  That railroad was a short line railway that went from a freight transfer function to a freight and tourist line...eventually closing altogether.  The passenger car was probably a Long Island Railroad commuter car.  The Arboretum also features an old caboose and it serves as a music venue as well.  Learn more at https://www.facebook.com/people/Coudersport-Arboretum-Association/100071173741302/.


One tourist attraction of note in Coudersport is the Eliot Ness Museum.  Celebrating the career of Ness, the famous American Prohibition Agent who assembled a team labeled the "Untouchables" by the press.  Ness and his team went after Al Capone and his bootlegging operations in the Midwest.  

The museum, located in 2 buildings, listed on the National Register of Historic Places, features antique cars and trucks as well as many exhibits that are designed to learn about the historic allure surrounding Eliot Ness and his team.  The structures were built after a devastating fire that destroyed much of downtown Coudersport in 1880. The building at the right apparently originally served as a hardware store.  To learn more about the museum, go to 
https://www.eliotnessmuseum.org/.


Eliot Ness was born in Chicago and he graduated from the University of Chicago.  So, what was his connection with Coudersport Pennsylvania?  To make a long story short, after 1951, in order to make a living, he worked as a bookstore clerk, and a wholesaler...of electronics parts and frozen hamburger patties.  In 1956, accompanied by his 3rd wife, he went to work for a startup company in Coudersport that supposedly had developed a new method of Watermarking official documents to prevent counterfeiting.  The company had misrepresented its 'process' and Ness spent much of his free time in a local bar recounting stories from his law enforcement career.  He was nearly penniless when he died.  Learn more at https://en.wikipedia.org/wiki/Eliot_Ness.


The old Potter County Jail in Coudersport Pennsylvania is brutal looking but by the standards of the time when it was built, its a straight-forward building lacking the embellishments many such structures had at the time.   Missing are the 'battlements and Gothic 'decor' that were so popular.  This jail was built ca. 1835.

The local community had been so angry over the cost of the new courthouse that apparently the jail was built from stone that was salvaged from the old courthouse.  The 20 foot high walls of the exercise yards on both sides of the jail were constructed with a greenish hued stone.  I was unable to discover what the old jail is being used for as it has been replaced with a modern facility.


The Potter County Courthouse is referred to locally as the "jewel of Coudersport".  The lower two floors of the building were designed in the Greek Revival style and they were completed in 1853.  The gabled upper portion is quite picturesque and it was added in 1888.  The statue of Justice is quite unusual in that she lacks the the traditional blindfold.  A copy of the original statue tops the structure while the original is on display inside the courthouse.  Between 1933 and 1934, the Depression Era Civil Works Administration strengthened the foundation and excavated the basement to create more office space.


The Coudersport Historic District encompassed 73 contribution buildings.  Most of them were built soon after the 1880 fire that destroyed most of the commercial district.  The fire was driven by high winds and it threatened the courthouse too.  As a result of the fire, new building codes required that commercial structures had to be constructed using bricks.  The fire took place on May 18, 1880.  By July 27th, a local brick factory was up and running, capable of producing 10,000 bricks a day.

The first building shown above is home to a couple of quasi governmental operations, the Potter County Domestic Relations office and the Chamber of Commerce/Artisan's Center.  In the middle one can shop at "Always in Bloom", a flower and gift shop.

The second building above is occupied by Cornerstone Abstract and Settlement as well as Acker and Larson P.C., Attorneys.  A Masonic symbol adorns the top of the building.  Apparently, this structure served as a Masonic Temple until the early 1900s when the Coudersport Consistory became a key center for Masons in Pennsylvania.  The Consistory has over 3,000 members as compared to the population of Coudersport with an estimated population of 2,351.  

FYI, Coudersport was named for Jean Samuel Coudere, a Dutch banker who loaned money to the Ceres Land Company of Philadelphia for their Pennsylvania land acquisitions.  Ceres also donated the land that the city was built on.  Lumbering was the dominant industry in the area for over 100 years.


Following our stop in Coudersport, we continued our drive east along US Hwy 6 toward Wellsboro and our 2-night layover at Mansfield.  There was plenty of fine scenery along our route, although I could have done without that Quality Inn sign way off in the deep center of the second photo…

Just click on any of the photos to enlarge them.

Thanks for stopping by for a visit!

Take Care, Big Daddy Dave

Tuesday, January 7, 2025

Headed North in Pennsylvania

This post brings us back, continuing our road trip from early October 2024.  We left the Johnstown Pennsylvania area and headed north on US Hwy 219 toward Ridgway Pennsylvania.  Along the way we hoped to discover a number of places of interest as well as some pleasant fall scenery.


At first our views of the scenery along the route were severely masked.  But the fog didn't last too long.


Ebensburg Pennsylvania isn't very far north of Johnstown but by the time we rolled through town, we had nothing but blue skies. 

The photo shown above shows the Cambria County prison/jail in Ebensburg.  Built in 1872, the Gothic Revival style sandstone building is 56 feet wide, 100 feet deep and 60 feet tall.  An additional cell block was built in 1910. The facility is surrounded by a sturdy stone wall that is 22 feet high.  When it was built, critics from nearby Johnstown ridiculed it, calling it a "Welsh castle", a putdown due to Ebensburg's Welsh roots.  Overcrowding was a big problem for many years.  As many as 123 men were confined in only 27 cells.  The new prison block added 52 more cells.  The "Old Stone Jail" was abandoned in 1997 and it served as a records center for a period of time.  

Convicted in 1884 for killing a man in Johnstown, "Smitty" Smith was set to be hung.  But after leaving a farewell letter to the warden, he escaped without a trace.  The escape was considered impossible and no trace of "Smitty" was ever found.  Early on, 11 men were hung or executed within the jail.  Citizens could buy a ticket to watch people get hung... Reports of hauntings still draw tourists to the facility and the local historical society gives tours.


The A.W. Buck House in Ebensburg was built in 1889.  It is a 'high style' Queen Anne style home.  The two-story wing with the tower was built in 1903.  The two level porch is unusual as is the 3-story 8-sided tower.  Built as a private residence, in 1923 the structure was purchased by the Roman Catholic Diocese of Altoona-Johnstown as a convent for the Sisters of St. Joseph.  In 1990 it was sold to the Cambria County Historical Society and today it serves as a museum for local history.


The original owner of the Buck House was Anicetus William Buck.  Born in 1858, he was successful in the banking business...becoming one of the youngest bank cashiers in Pennsylvania.  In the late 1880s, Buck decided that his family required a home that matched his great success and status in the county.  He chose a "catalogue house", that is he bought the blueprints and some of the key decor items from a catalogue and had everything shipped to Ebensburg to be built.  As shown above, the design and key design elements were purchased from Shoppell's Modern Houses Catalogue.  While I knew of the 'kit built' home sold by Montgomery Ward and Sears, this is a twist I was unaware of... A book was published with the illustrated designs.  No surprise, it can be found at Amazon at https://www.amazon.com/Shoppells-Modern-Houses-1887-Donald/dp/093721406X.


This imposing structure is the Cambria County Courthouse in Ebensburg Pennsylvania.  This 3 1/2 story brick building was completed in 1881.  The design...with it mansard roof...is in the Second Empire style.  A renovation in 1923 added an elevator and a glass dome which connects 3 'new' wings, now over 100 years old themselves.  Courtroom #1 is one of the largest courtrooms in the United States, with 500 seats.


As we rolled on north on US Hwy 219 from Ebensburg, the scenery, as enhanced by the fall colors, was very pleasant.  The lack of traffic also contributed to our enjoyment as we drove along...


Continuing up US Hwy 219 we drove through the little town of Burnside Pennsylvania and I stopped to take a photo of the old railway depot.  The second photo was borrowed from the Internet.  Credit to those who have put a new roof on the structure to preserve it from the elements.  It is owned by the Borough of Burnside and attempts are apparently underway to have it added to the National Register of Historic Places and to obtain funding for a complete restoration.

The rail line is referred to at the Beech Creek Extension.  It included the Canoe Creek Railroad and the Clearfield Southern Railroad and later in it's history, all of it was absorbed by the New York Central Railroad.  I couldn't find any information regarding the completion of this depot or much else either.


In the same locale, I took a photo of this old run-down but interesting house.  I'm guessing that the section at the left was an add-on at some point.  The home itself probably has some stories it could tell.  It has to have been built in the late 1800s.  FYI, the area at Burnside Pennsylvania used to sit on a seriously large coal deposit and lots of jobs at some point.  In 1880, the town had a population of 279, in 1900 there were 657 residents.  Today Burnside is home to about 189 folks.  


Additional scenes along our route north on US 219 in Pennsylvania...


Upon our arrival in Ridgway Pennsylvania, we spent a little time wandering and exploring the downtown area.  The Ridgway Historic District as listed on the National Register of Historic Places included 726 'contributing' buildings.  The District includes both the central business district and nearby residential neighborhoods.  The building shown above, with its architectural detail around the top of the structure, has to have been built ca 1900. 

Its safe to say that Ridgway PA has been the hardest town for research into the previous lives of historic structures.  The National Register has not been input with the details and the submission sheets aren't on line.  I can tell you that the Ling Ling Chinese Restaurant occupies the corner bay of the building...at 201 Main Street... 


Ridgway Pennsylvania is the county seat for Elk County.  This Second Empire Style structure was built in 1880 using native sandstone and brick and a roof of tin and slate.  The original half-ton steel bell still hangs in the bell tower of the court house.

The public square in Ridgway, where the Elk County Courthouse and the jail are located, was originally reserved for that purpose by Jacob Ridgway and James Gillis when the town site was laid out in 1833.  Ridgway, a wealthy Philadelphia shipping merchant, and Gillis, Ridgway's nephew by marriage, founded the town after Gillis convinced Ridgway that investment in the area would be very profitable.  In the early 1800s, Ridgway acquired 40,000 acres in the area...which would later become Elk County.


The Elk County Jail was yet another historic structure that I wasn't able to learn much about.  The cornerstone for the jail was laid in July of 1885, about 5 years after construction of the courthouse was completed.  The jail's architectural appearance was intended to match the courthouse.  I did find a photo of the jail from many years ago but I couldn't copy it for use in this post.  The top of the jail was much more ornate at one point in time...


These two buildings are part of Ridgway's Historic District.  The one on the left was built ca. 1883.  Named the Union Hall, it was built for Fred Schoening and James McGinnis.  Union Hall and the date are shown at the top of the structure and the original owners names are shown just below the peak.  The I.O.O.F. (Independent Order of Odd Fellows Lodge), and the Kossuth Encampment are located on the 2nd and 3rd floors. 

The Dollar General on the right has moved but for a time it was based in the Grand Central building.  It served as the John L. Larson Company building until it was purchased by three Smith brothers in 1907.  They moved their previous general store/department store to this location.  I was unable to determine when this building was completed but a good guess would be in the mid-1880s, around the time that the Union Hall next door was completed.


This imposing fortress-like structure is the Trinity United Methodist Church in Ridgway.  It's located on South Broad Street, diagonally across the street from the Elk County Jail.  The Methodist Episcopal Church preceded the United Methodist Church in both Ridgway and in this building.  The earlier church group was organized in 1833 and, as per the information near the entrance, this church was built in 1900.  After a merger of two Methodist groups in the 1930s, the United Methodist Church was born.  

As I mentioned earlier, James Gillis had convinced Jacob Ridgway that this area could become a lucrative location for a town.  Originally it was all about lumber.  Loggers could float logs down Elk Creek and the Clarion River to the Allegheny River.  It turned out that coal and natural gas were plentiful as well.  In the past, manufacturers of leather goods, iron, clay, lumber, silk goods, railroad snow plows, dynamos and machine tools were all produced in the town and its surrounding area.  Ridgway's population in 2023 was 3,938.  In 1900, there were 3,515 residents; in 1910 there were 5,408 and; in 1940 6,253 people called Ridgway home.


This handsome structure was the Elk County Bank.  The bank was originally established by a local lumber baron in August of 1864, but the bank itself was a few lots away from this location.  This building at the corner of Main and North Broad Streets replaced that earlier bank location.  It was completed in 1890 and by 1895 it touted it's own underground tunnel connecting to other businesses on Main Street.  In January of 1906, the bank's head cashier retired and he was replaced by Mr. Archie Dean Swift, Taylor Swift's great grandfather.
. 
The bank closed in 1966 and it served many purposes between that date and 2018.  These businesses included a radio station, sporting goods store, a variety of studios and even an antique store.  In 2018 The Brew Bank Brewing Company purchased and completely remodeled the building.  The 2 original vaults, the marble walls and the woodwork were all restored...maintaining the character of the original bank.

The Brew Bank Brewing Company combined a restaurant and microbrewery into a seamless operation alongside the original bank decor.  In addition, they operate the "Sleepy Man Hotel" above the brewery/restaurant.  Four rooms are available through Airbnb.  To learn more, go to https://thebrewbankco.myshopify.com/.


I do enjoy finding photos or postcards that show what a place or building looked like many years earlier.  The first photo above may show the business district of Ridgway before the big fire that occurred on September 29, 1882.  That fire destroyed the entire north side of Main Street from Mill Street to Broad Street.

As for the postcard, it shows downtown Ridgway Pennsylvania in the mid-1940s.  Cliffe's Drugs, (the white building on the postcard), was founded in the 1890s and it remained in business until the summer of 2023.

To be honest, Ridgway was a bit of a disappointment for Laurie.  On-line information suggested that it was a great place for shoppers with lots of interesting shops and galleries.  We certainly didn't find them.  I'm guessing that the declining population has impacted business... FYI, Ridgway is the home of the Ridgway Chainsaw Carving Rendezvous, the largest chainsaw carving gathering of its kind.  It's held in April each year.  For more information about the 2025 Rendezvous, go to https://www.facebook.com/ChainsawRendezvous/.


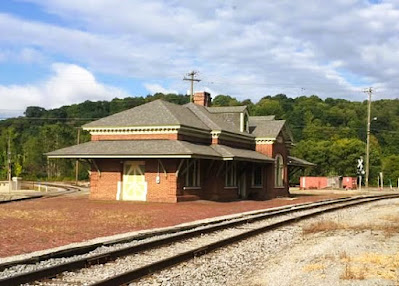
The railway station in Ridgway Pennsylvania has been completely restored and it looks great!  The station was built in 1907, the last year that the Philadelphia and Erie Railroad was in existence.  The rail line that the station is on was a part of the Pennsylvania Railroad segment that ran from Erie Pennsylvania to St. Mary's Pennsylvania.  Note the second photo ('borrowed' from the Internet).  It shows tracks on both sides of the depot.  The depot was also owned by the Alleghany and Eastern Railroad as well as the Ridgway and Clearfield Railroad.


I was able to find an old photo of the Ridgway Depot when it was a key element in the life of the town.  Ridgway first had rail service in October of 1864.  I found an historical bit of information on-line.  On July 19, 1894, it was reported that over 500 coal cars "go out of Ridgway on the Buffalo, Rochester and Pittsburgh Railroad per day".  

The Baltimore and Ohio Railroad ended passenger service in October of 1955.  Passenger service to Ridgway via the Pennsylvania Railroad (Penn Central) was discontinued in May of 1965.  Rail freight traffic continues today with the Buffalo and Pittsburgh Railroad.

This turned out to be a longer post than I expected.  Just click on any of the photos to enlarge them...

Thanks for stopping by for a visit!

Take Care, Big Daddy Dave

Friday, January 3, 2025

Out and About with Friends

Taking a break from our fall 2024 road trip, this time its all about an event followed by dining with friends.  


Our friends Sue and Steve asked us to join them for a pre-Christmas musical event in the "Old Town" area of Knoxville Tennessee.  We all decided to go somewhere for dinner after the entertainment was over.

The event was held in the old East Tennessee, Virginia and Georgia Railroad freight depot.  The preserved and repurposed depot was built in the 1880s.  Active rail tracks still pass by it on one side.


Once we entered one of the old sliding freight loading doors as shown above, we got in line for the event.  Entry was at the front left of the photo.  Abundant candles were in place in the reception area and a temporary bar had been set up for those who wished to imbibe in alcoholic or non-alcoholic beverages.  


While in the reception area, Steve took this photo of our wives in front of some of the candles and that old re-tucked 130+ year old brick wall.


Once we entered the event area of the old freight depot, we encountered lights and more lights including a plethora of candles along the wall in front of the audience.  I think that about 350 people attended this event.  Note: The candles are not real but are battery powered, but still creating the desired ambiance. 


Laurie took this nice photo of our neighbors Steve and Sue in the event hall with that bright and shiny Holiday reindeer.  


Our Candlelight Christmas Concert was a Holiday Special featuring "The Nutcracker" and other appropriate classical pieces.  The hour+ long concert featured the string quartet shown above.  The instruments included 2 violins, a viola and a double base.  The audience was very welcoming and appreciative of the performance.  More importantly, so were our wives!

The Jackson Terminal Event Center is located in the Southern Terminal and Warehouse Historic District in Knoxville Tennessee.  At 213 West Jackson Street, it's adjacent to the Jackson Avenue Warehouse District in the Old City.  To learn more about this event center, go to https://www.jacksonterminalknox.com.  

The Candlelight experience can be experienced in many venues across the USA.  To learn more and to perhaps find an upcoming event where you live, go to https://candlelightexperience.com/ or https://www.facebook.com/concertsbycandlelight/.


Following the concert in Old Town, it was time for dinner.  At the entrance to our dining destination, we were greeted by very nice, seasonally appropriate decorations.


Our restaurant of choice for the evening was Bravo! Italian Kitchen in Knoxville.  The dining area was certainly attractive... Time for a late dinner!


Laurie has decided that she likes mixed drinks involving Bourbon so she ordered the house special... It received high praise from her.


For an appetizer, we ordered the Crispy Calamari with pepperoncini, arrabbiatta sauce and lemon aioli.  ($16.99) It was very nice indeed!


Laurie had a Chopped Salad with her pasta entree. ($8.99) It included chopped greens, cucumbers, red onions, olives and feta cheese, with a red wine vinaigrette salad dressing.


For her entree, Laurie ordered the colorfully named "Pasta Woozie". ($18.99) It included grilled chicken, fresh fettuccine, house-made alfredo sauce and fresh spinach.  She really enjoyed her meal!


I just had to be different... I ordered the Spaghetti and Meatballs only without the spaghetti noodles and with marinara meat sauce instead of the usual straight up marinara sauce.  I much prefer penne pasta over spaghetti noodles.  Why?  It's simply because I'm less likely to 'wear' the sauce from noodles that are sturdier and less likely to flop around.  This entree without the modifications cost $18.99.

I was the only one in our group that was a little disappointed with their entree.  There just wasn't enough marinara meat sauce to eat with all those noodles.  I guess I'm not too traditional when it comes to Italian cuisine.  I could have asked for more meat laden marinara sauce...but I did not.  FYI, the 'Signature recipe meat sauce' was also made with ground beef and pork.  It was very nice and I liked the house-made beef and pork meatballs too.


To be quite honest, I'm not sure which of the following entrees was ordered by Sue or Steve.  I did decide that this was someone's Shrimp Alfredo...fettuccine alfredo tossed with scampi-style shrimp. ($20.99)


This is the mystery entree... Laurie took the photo of this healthy looking meal with grilled chicken, cheese, tomato, baby spinach and pineapple on a bed of risotto and drizzled with a balsamic reduction.  It isn't shown on Bravo's on-line menu.  I do know that both Sue and Steve enjoyed their meals...

As an aside, no one finished their entrees.  Between the appetizer and 2 servings of bread with a seasoned olive oil dipping sauce, I don't think that anyone managed more than half of the their main dishes.  Four to-go boxes were requested.  Laurie and I had our leftover pasta entrees for dinner the following night...and after I added more marinara meat sauce it was a very satisfactory meal.

There are only 25 Bravo Italian Kitchen locations in the USA.  The Knoxville restaurant is located at 106 Major Reynolds Place right off Kingston Highway/US Hwy 11.  They are open 7 days a week.  Phone: 865-584-5510.  Website: https://www.bravoitalian.com/locations/knoxville/.

Just click on any of the photos to enlarge them...

Thanks for stopping by to see what we've been up to recently.

Take Care, Big Daddy Dave